Two vanities in one bathroom is a smart design move – but it often leaves an awkward gap in between. That space can make even a well-designed bathroom feel unfinished. The good news? There are plenty of practical and stylish ways to fill it. Here are the best ideas to help you make the most of what sits between two bathroom vanities.
Why the Space Between Two Vanities Matters More Than You Think?
The gap between two vanities is not just dead space. It shapes how the whole bathroom feels – balanced or awkward, functional or wasted.
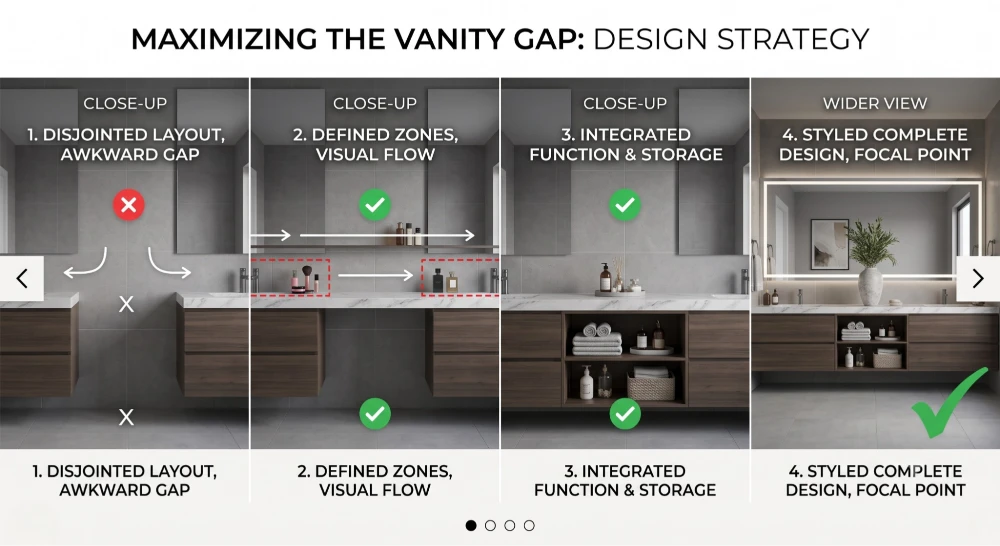
In a shared bathroom, this area can solve a real problem. It gives each person a defined zone while keeping the room visually connected. Leave it empty, and the layout looks unintentional. Fill it well, and the bathroom feels like a thoughtful, complete design.
The right addition here also adds storage, improves flow, and can even become a focal point. Whether you are renovating a primary bath or refreshing a shared space, this small decision makes a big difference.
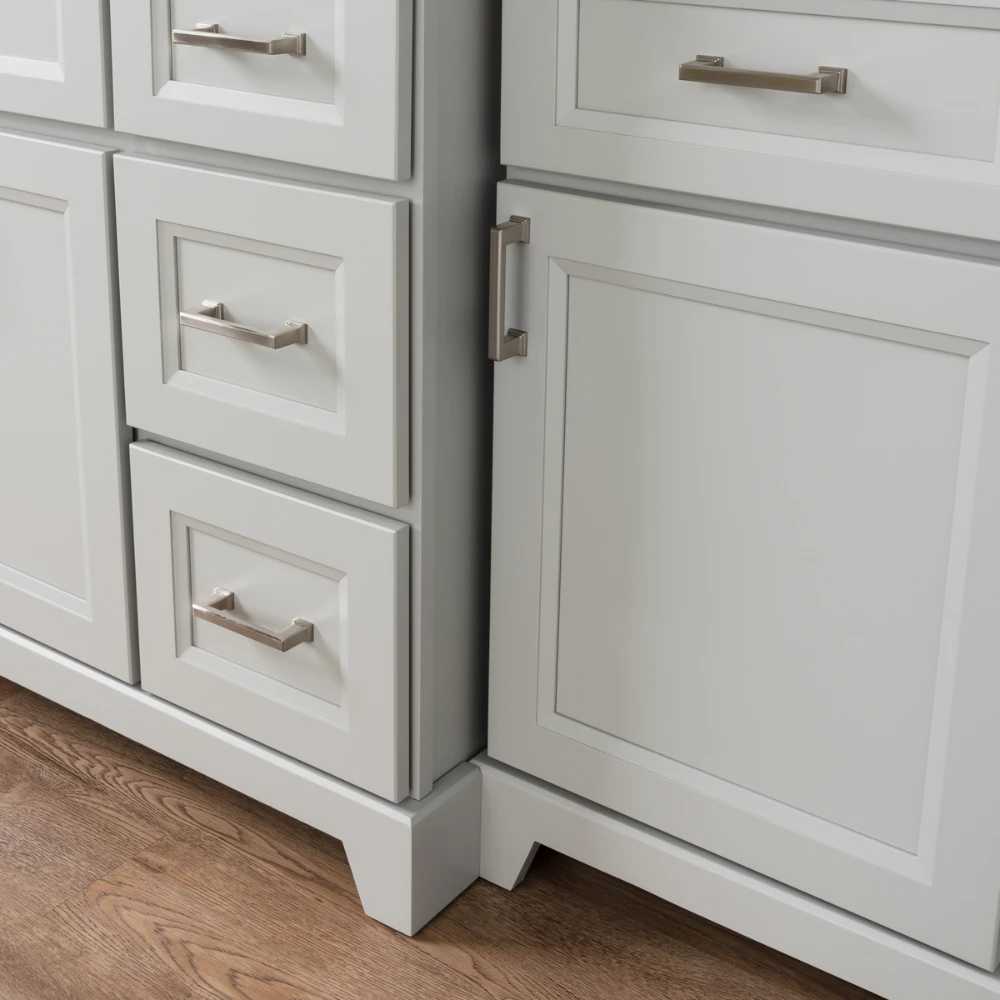
Storage Solutions to Fill the Gap Between Two Bathroom Vanities
Storage is often the top priority for shared bathrooms. These two options work well in most layouts and complement a wide range of vanity styles.
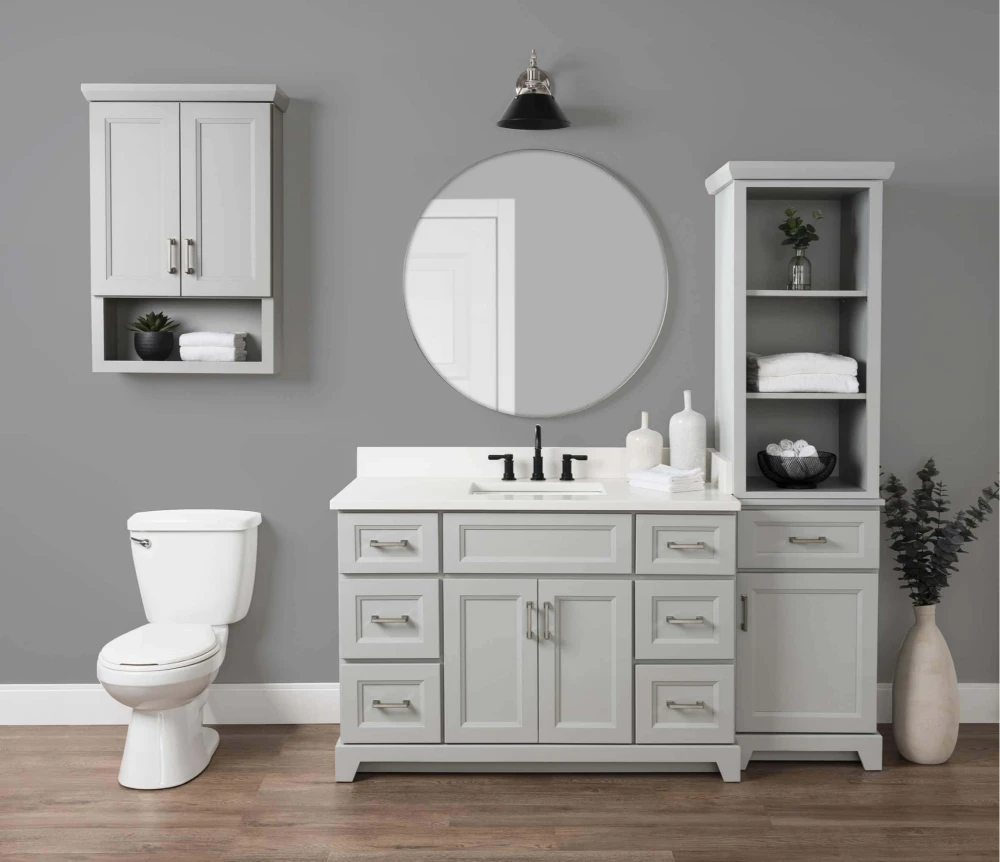
A Center Linen Tower Cabinet for Extra Bathroom Storage
A linen tower is one of the most popular choices for the space between two bathroom vanities – and for good reason.
It draws the eye upward, adds a built-in look, and provides vertical storage for towels, toiletries, and everyday essentials. Most linen towers are 18 to 24 inches wide, which fits well even in narrower gaps.
For the best result, choose a tower that matches the finish and hardware of your existing vanities. This creates a cohesive look that feels intentional rather than added as an afterthought.
👉 Explore matching linen towers designed to complement your vanity at Rock Solid Vanities – Linen Towers & Accessories.
A Freestanding Chest of Drawers for a Furniture-Like Feel
If you prefer a softer, more furnished look, a standalone chest of drawers is a great alternative. It brings warmth and texture to the space, especially in farmhouse or transitional-style bathrooms.
Unlike a built-in tower, a chest of drawers can be swapped out over time without any renovation. It also offers deep drawer storage that works well for folded towels, hair tools, or personal care items.
To keep the space looking polished, match the wood tone or finish to your vanity as closely as possible.
Decorative and Functional Ideas Beyond Storage
Not every gap needs to be filled with a cabinet. Some bathroom layouts call for a different approach – one that prioritizes comfort or architecture instead.
A Vanity Stool or Bench for a Makeup or Grooming Station
If the gap between your vanities is wide enough (typically 24 inches or more), consider turning it into a seated grooming or makeup area. A small stool or upholstered bench, a wall-mounted mirror, and a vanity tray create a dedicated prep station that both partners can appreciate.
This works especially well in a primary bathroom where one person prefers a seated spot for skincare or styling. It also keeps makeup and tools away from the shared countertop, reducing morning clutter.
A Window, Tub, or Shower as a Natural Room Divider
In some bathroom layouts, the space between two vanities is not empty at all – it already holds a window, a freestanding soaking tub, or a walk-in shower.
This type of configuration is common in larger master baths and high-end home designs. The architectural element acts as a natural divider, giving each vanity its own side of the room while making the central feature a visual anchor.
If your layout allows for this, it is worth planning around it from the start. The result tends to feel spa-like and intentional, with each vanity framing the central element symmetrically.
How to Choose the Right Option Based on Your Bathroom Size?
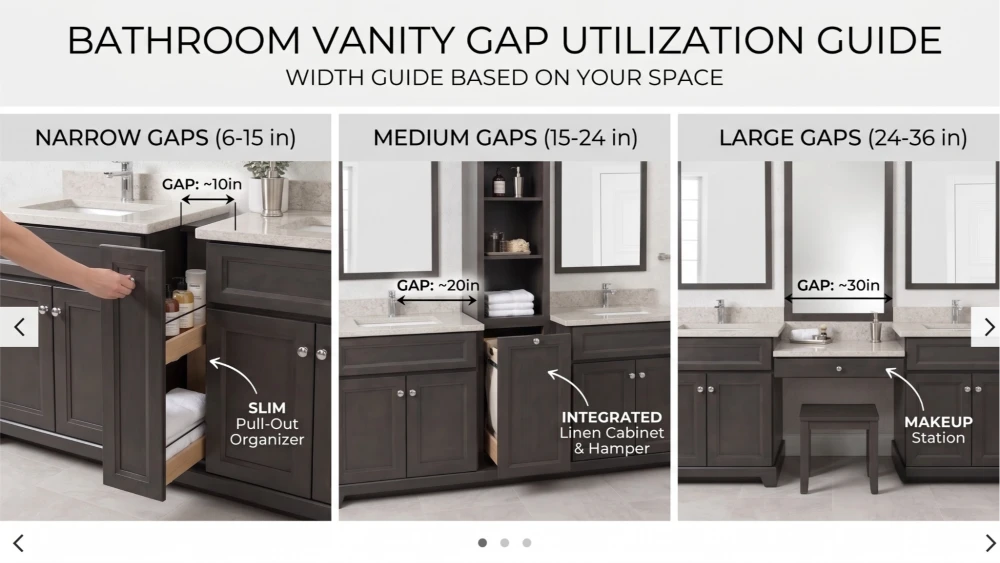
The best choice depends largely on how much space you are working with. Here is a quick guide:
| Gap Width | Suitable Ideas |
| 6 – 10 in (150 – 250 mm) | Towel bar, broom slot, decorative trim |
| 10 – 15 in (250 – 380 mm) | Slim pull-out organizer |
| 15 – 24 in (380 – 610 mm) | Narrow cabinet, laundry hamper |
| 24 – 30 in (610 – 760 mm) | Open shelving, storage cabinet |
| 30 – 36 in (760 – 915 mm) | Makeup station, stool |
| 36 – 48 in (915 – 1220 mm) | Bench, larger storage cabinet |
| 48 – 72 in (1220 – 1830 mm) | Linen tower with shelving, decorative furniture, indoor plant |
Beyond the width, also consider how the space will be used. A busy family bathroom benefits most from storage. A private master bath might gain more from a seated station or a design feature.
👉 Not sure what size vanity fits your layout? Browse RSV’s full vanity collection to find options in a range of sizes and finishes.
Tips to Keep the Middle Space Looking Cohesive and Stylish
Whatever you choose to put between two bathroom vanities, consistency is key. A few simple principles help tie the whole room together:
- Match the finish. If your vanities are in a matte white or navy gray, choose a middle piece in the same or a complementary tone.
- Align the hardware. Brushed nickel handles on your vanities should ideally carry through to any cabinet or chest you add.
- Mirror the height. A center tower that is significantly taller or shorter than the vanities can throw off the visual balance.
- Keep the scale proportional. A wide chest of drawers in a small gap will feel cramped. A slim tower in a very wide space may look out of place.
Small details matter here. When the finishes, proportions, and hardware align, the middle element blends seamlessly into the overall bathroom design.
Find the Perfect Vanity Match at Rock Solid Vanities
If you are starting fresh or upgrading both vanities along with the space between them, Rock Solid Vanities offers handcrafted, semi-customizable bathroom vanities and matching linen towers built for exactly this kind of layout.
RSV’s linen towers are available in all cabinetry finishes and can be installed freestanding, against a wall, or integrated directly with your vanity for a seamless built-in appearance. Every piece is crafted with premium materials and soft-close hardware.
👉 Explore Rock Solid Vanities collections and use the Dealer Locator to find a showroom near you.
Frequently Asked Questions
How much space should there be between two separate vanities?
A gap of 24 to 36 inches works well for adding a storage tower or chest. Anything under 18 inches is generally too narrow for furniture and is better left open or fitted with a slim floating shelf.
Can I add a middle cabinet to an existing double vanity?
Yes. A freestanding linen tower or a wall-mounted storage cabinet can be added without any structural changes. Choose a piece that matches your current vanity finish for the most cohesive result.